
Construction has Started! PROJECT UPDATE
 When students return to Lexington High School this September, the area around campus is going to look very different. Already, there have been changes this summer to the site, and preparations for building the new high school.
On June 24, there was a community meeting with an update on the new LHS project and an opportunity for residents to ask questions.
Representatives from Dore + Whittier, the Owner’s Project Manager, as well Turner Construction and SMMA, the architectural design firm, made a presentation about the construction schedule and what to expect.
ENABLING PHASE
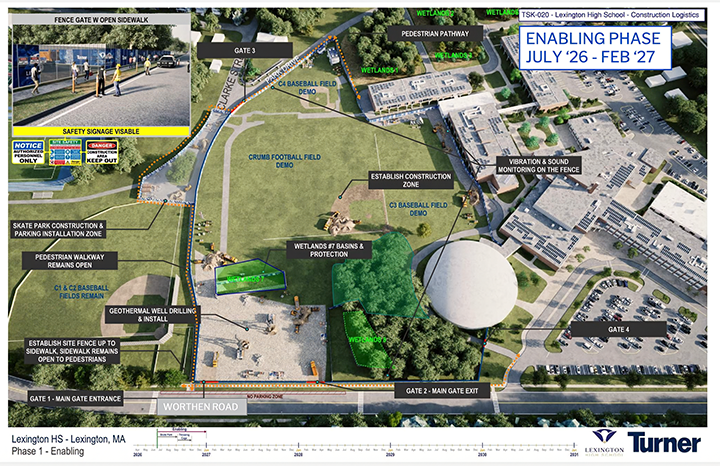
The site is in its preparation or “enabling phase,” which will stretch through April 2027. Fencing has been erected (see graphic) along Worthen Road, and along the perimeter of the construction site over to Park Street.
Dan Scholler, the onsite supervisor with Turner Construction says, “During the enabling phase, we’ll be moving a lot of dirt, removing the existing structures. The two main entrances of the project will be off Worthen Road. We have two gates here. That is where all trucking and deliveries will come through. We will coordinate all deliveries to not be during school drop-off and pickup times, and then we’ll have some other gates around the project, too, for emergency vehicle access, or worker egress on the other side.”
FIRST THINGS FIRST
Though a groundbreaking with the MSBA (Massachusetts School Building Authority) is scheduled for September 15, the first change that got underway in early July was the relocation of the skate park along Worthen Road.
The skate park will be moved closer to the new high school and the throwing cage will replace it. As Mike Cronin, the Town’s Director of Public Facilities, explains, “Right now the track team is in two distinctly separate locations throughout the track, and the throwing cage is a couple of 1000 feet away, so what we’re trying to do is have all the kids and all the coaches be in one area…We know that from a capital project standpoint, we were going to have to do a significant amount of work to the skate park in the elements, and we’ve taken all that into consideration.”
Mike Cronin estimates the cost will be $535,000 – $550,000.
There also are changes to where people can walk around the edge of the high school campus. Turner Construction’s Scholler says, “Due to the site fence being adjacent to Park Drive, we will install another six-foot-wide asphalt walkway to maintain connectivity around the area from the school to the playground and the other fields, and the same with the Park Drive corner down to the existing school.”
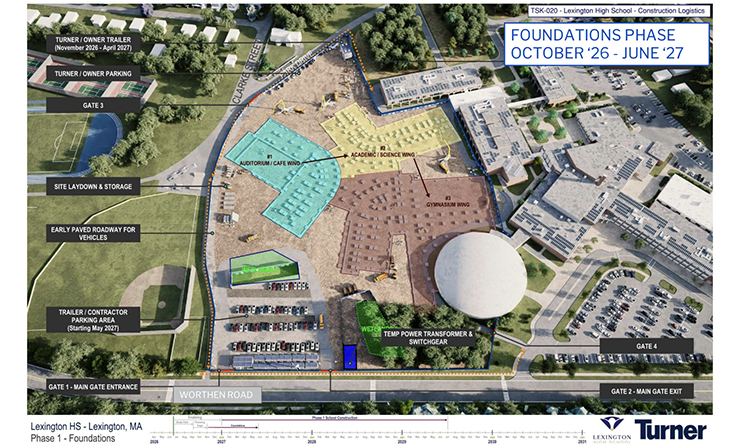
Scholler says, “Come September, we’ll start the geothermal well activity, which will take place in the throwing cage field, and then towards the end of the year, in November, is when we’ll start piles*, which is the next step, the foundations.”
*PILE FOUNDATIONS Pile foundations are the most common type of deep foundation. They consist of long, slender columns (piles) made of materials like timber, concrete, or steel. Piles are driven or installed into the ground, reaching the load-bearing strata. They are used when the surface soil’s bearing capacity is insufficient, so the loads must be transferred to a deeper layer with higher bearing capacity. A pile foundation is one type of deep foundation, and it is one of the most widely used solutions in foundation engineering. Source: https://civiltoday.com/geotechnical-engineering/foundation-engineering/deep-foundation/176-pile-foundation-definition-types
RESIDENTS RAISE CONCERNS
There were a few concerns raised by residents at the meeting: Hazardous materials in the building, noise and environmental approval.
To address one resident’s concern that any materials would be hazardous to students or staff, Mike Cronin said that choosing environmentally safe materials is, “part of the Integrated Building Design and Construction policy that’s been established for (nearly) 10 years now. What we’re trying to do is make sure that the environmental component of the building is as healthy as it could possibly be before kids and staff walk into it. So, for instance, there are no VOCs (Volatile Organic Compounds) in the paint, or if we use copper, it’s no-VOC, not low-VOC. We’re trying to get rid of all of the (volatile) organic compounds out of the building prior to us walking in. We flush the building out for 30 days before we have anybody walk in, so we bring in fresh air, filter it, bring it in through the building, and pull everything back out.”
Noise was another issue that several residents expressed concerns about. Resident Olga Guttag asked about this in relation to the drilling of the geothermal wells, which is part of the HVAC plan.
Turner’s Dan Scholler said, “For the whole entire project, we brought in a sound consultant to make sure we stay within all the town bylaws for noise. The geothermal well field is located on the throwing cage area, which is actually the farthest point from the existing school….so the combination with how the rig is placed, as well as sound barriers that we have coordinated with a noise consultant, we are comfortable with maintaining the bylaws, meaning the noise level, if not beating it.”
He added, “For the foundations of piles*, it’s the same concept, we just move a little closer to the building. We’ll have sound barriers on the fence adjacent to the school, as well as movable means for additional sound means and methods to make sure the sound is contained to the bylaw and the standards.” Cronin adds, “I don’t want to sugarcoat (it)… we’re going to make some noise.” He says that staff helped “mitigate” noise during the construction of Maria Hastings Elementary School several years ago.
WHAT’S BEEN DONE AND WHAT REMAINS
Article 97 signed by Governor Maura Healey on June 10, 2026. That means the land swap requested by the Town of Lexington to meet the Bloom design plan has been approved by the state.
FEMA (Federal Emergency Management Agency) has not approved the studies that show the design team has adequately addressed the flood zone issues. Lorraine Finnegan, principal at architectural firm SMMA, said FEMA approval was only an issue because,“It’ll cost the town more for insurance if we don’t get it.” In response to a resident question, Finnegan said, “What happens if they basically say we don’t like your submission? They’ll tell us what they don’t agree with, and we’ll have to address that, but in the meantime, what we did is we determined through flood modeling, which has been submitted to MEPA (Massachusetts Environmental Policy Act Office), [and] we have determined the base flood elevation through an alternate method that was peer reviewed through the Conservation Commission, and that methodology and base flood elevation was accepted.”
Jamie Meiser, construction executive at Turner, discussed the upcoming deadline in September for construction documents to be 60% approved this fall. He said, “Target Value Design is an integrated team design approach that maximizes value while achieving the owner’s project objectives. We probably have heard of VE (Value Engineering) a lot. VE is more like just cutting scope. (Y)ou take eight-foot tile and make it four foot tile, or you take something of high quality and you make it lesser quality, and that’s kind of the low hanging fruit. What we’re trying to do is, in the series of meetings between the design team, the owner, (which is) the Town, and Turner, is to make sure that we know what’s being designed, and we provide feedback on constructability. We give real-time costs as they make their decisions, so at the end of the day, we don’t have to go back to whole estimates and that we generally know where we’re going to come in for pricing.”
He added, “To date for the DD (Design Development) phase, that kind of collaborative environment has netted about a $2.2 million savings, while still kind of maintaining the design objectives of the Town and the architect and the operation of the school. Right now we’re in the next phase of drawing, so that the 60% construction document phase goes through August.” The project is still estimated to be $659.7 million. Use the QR code below to go directly to the latest update.

Use the QR code to go directly to the latest update.