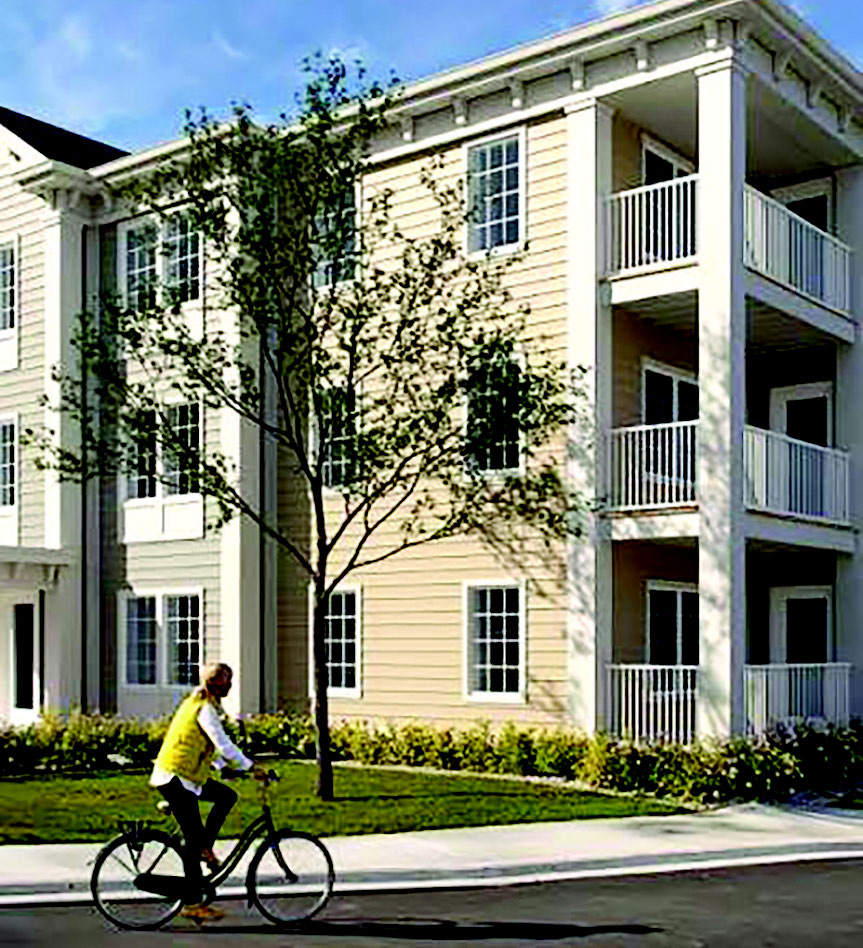
LEX Residences – Marking A New Era of Housing in Lexington
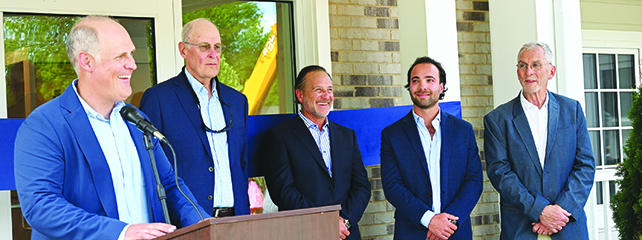
O n a warm afternoon in July, Lexington celebrated another important milestone. The ribbon was cut, and the doors were opened to The Lex Residences on Bedford Street, marking the completion of a project that developers say represents more than just the construction of a new building.
Located at 93 Bedford Street, The Lex is the very first MBTA development approved by the Lexington Planning Board, one of the first of its kind for the town of Lexington, and among the first in the greater Boston Area. This new three-story condominium building represents a step into a new era of multifamily housing.
Finnegan’s Vision
At the ribbon-cutting ceremony, Ben Finnegan of Finnegan Development spoke before a crowd of town officials, housing committee personnel, project planners, and community members to celebrate the opening. Finnegan, whose company developed The Lex alongside Katz Development, emphasized that the building was the result of years of work surrounding Lexington’s implementation of the MBTA Communities Act.
“This celebration represents more than just this address and this project,” Finnegan said. “It represents the early fruits of labor, years of hard work from many of you here today, housing advocates, to successfully deliver new housing units to the town of Lexington and the state of Massachusetts.”
The MBTA Communities Act was enacted as part of Massachusetts’ response to the housing shortage, requiring communities that serve the MBTA to create zoning districts where multifamily housing can be built near public transportation, with Lexington becoming one of the first towns designated as an MBTA community.
The Lex is opening at a particularly important time in the town’s history. The development includes thirty units in its newly constructed mid-rise building. Four of the thirty units are also inclusionary dwelling units, or IDUs, intended to be affordable to households that earn below 80 percent of the area median income. Finnegan said more than forty applicants entered the lottery for the four inclusionary units.
At the time of the ribbon cutting, 28 of the 30 units in the building had already been committed, and since then, another unit has sold, leaving only 1 market-rate unit available. “We estimated that the incremental tax revenue to the town of Lexington for this one project will be over $330,000 per year,” Finnegan says. “Many of the new residents in this building are long-time Lexingtonians who now have the ability to downsize in town in a maintenance-free building, opening up their family homes to the marketplace for new families to move in.”
Raising the Environmental Standard
In March 2023, Lexington voters adopted a specialized building code that required newly constructed multifamily projects to meet Passive House or stricter energy efficiency standards, and The Lex passes that standard with flying colors. With eight-inch exterior walls, triple-pane windows, and highly efficient heat pumps, this building is designed to maximize energy efficiency while simultaneously reducing environmental impacts. The homes are fully electric, including induction kitchen ranges and electric fireplaces.
This emphasis on energy efficiency was a major consideration for Richard Martz, one of the project’s architects, from JSA Design. Martz explained that the design for Passive House standards required a high level of coordination between architects, builders, and energy consultants. “It’s easy to draw something, but it’s harder to make that drawing actually buildable for the guys in the field in a realistic way. So it takes a lot of collaboration with the team to make sure that what we draw is going to work.”

One of the most noticeable results is the building’s large European-style casement windows. Unlike traditional double-hung windows, which slide past one another and can make airtightness more difficult, these windows pull inwards and close tight against their frames. The windows even contain three panes of glass and are designed to improve both energy performance and sound insulation. Despite The Lex’s location on Bedford Street, traffic noise is virtually inaudible from inside the units.
Martz mentioned the airtight construction not only contributes to noise reduction, but also to comfort on days with extreme temperatures. The building’s insulation helps prevent drastic temperature changes that can occur in less efficient homes.
“We’re very proud of what we’ve been able to achieve here,” said Martz.
What’s Inside
Inside, The Lex is designed to combine that environmental performance with amenities that are expected in a luxury condominium. This project is the latest collaboration between Finnegan Development and Katz Development. The two companies have previously partnered on residential developments in Massachusetts and New Hampshire.
Alex Katz, who led the walkthrough of The Lex following the ribbon-cutting, said the idea for the project took shape years ago when the potential for MBTA zoning was still relatively new. “I remember Ben came to us five years ago at this point,” said Katz. “There were rumblings of the MBTA zones, and he said this could be really great.”
Katz described The Lex as a significant project for both companies, emphasizing that this is the first of its kind in Lexington, and among the earliest in the Greater Boston area.
Walking through the completed units, you see 30 homes are arranged across three residential floors, with four floor plans ranging from approximately 1,413 to 1,765 square feet. Units generally include two bedrooms and two full bathrooms, with corner units allowing for a third bedroom by converting a study.
The best part? No two units are the same. “Everything you’re looking at- the tile, the carpet, the color, even the faucets if you wanted to change them- you can. We really try to push the pre-construction sales for our benefit, but also for the customer … if you have any reasonable request, we’ll try to accommodate them the best we can,” said Katz
Every condominium has a private balcony, thoughtfully designed to provide residents with privacy from neighboring balconies. The building also features an elevator, a heated underground garage, dedicated parking ready for an electric vehicle charger, private storage, and bicycle parking with electric-bike charging capabilities.
The fitness pavilion, which Katz said was not part of the original project but was added after prospective buyers asked for an on-site gym, is also an amenity open to all residents. The finished fitness area is expected to include equipment such as a treadmill, a rowing machine, a bike, and a weight rack.
Outside, residents have access to a common patio and gathering area with an electric grill, benches, and tables designed specifically for the scale of the building, giving residents a space to gather rather than simply passing one another in the hallway.
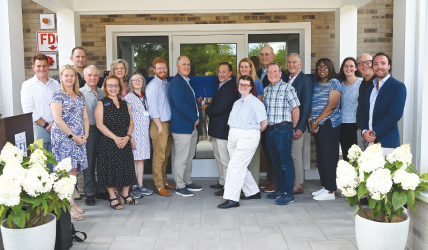
The team of designers and builders is joined by local officials and supporters as they officially open the doors to LEX Residences, which represents a new era in multi-family housing in Lexington.
Savage Family Legacy
In addition to the thirty units, two additional condominium units are being created from the relocation of long-time Lexington resident Lester Savage’s historic family home, which his family has owned for 64 years. Savage also serves as the real estate broker for the sales of the market-rate units.
Savage, who has served on the LexHAB board for more than 25 years and has worked as a Lexington real estate broker for 42 years, said the project addresses a need that he has seen firsthand. “We have needed places where people can downsize and be on one level,” Savage said. “Most of them are Lexingtonians who have wanted to stay in town and be on one level, and be able to walk to the center.”
Savage also praised the collaboration between the developers and the town throughout the project’s design process. After an initial design raised concerns from neighbors that it did not fit Lexington’s historic character, the developers listened and revised the building to incorporate architectural elements from Savage’s historic family home, making it feel more cohesive with the town’s aesthetic.
“It was really a nice process between the boards and the developer that they listened to each other, and they worked very well together to come up with something that would be fitting for the spot,” Savage said. Ultimately, for Savage, this project reflects three causes that have been important to him throughout his life. “I was lucky enough to have it align with all my different stars because I’m for energy conservation, I’m for history, and I’m for housing,” he said. “The stars aligned beautifully.”
For Finnegan, Katz and the extensive team behind The Lex, the work is far from over. The team is already looking ahead, citing continued demand for housing in town and pointing to another project at 419 Marret Road, developed with the same team. “The advantages of this type of building are we can modify the size…we try to stick with our style of building with a proven layout that we know is really popular and then modify that to the sites rather than approach every site with a completely new build,” said Katz when asked about what is in store for the future of multifamily housing in Lexington.
“I think the results speak for themselves that these are ultra-efficient units that are going to live very nicely. And it’s definitely the future. It’s the bar, the standard, and the future for energy code, I think for the whole state of Massachusetts,” said Katz.
For more information about The Lex Residences, please visit https://thelexresidences.com/